
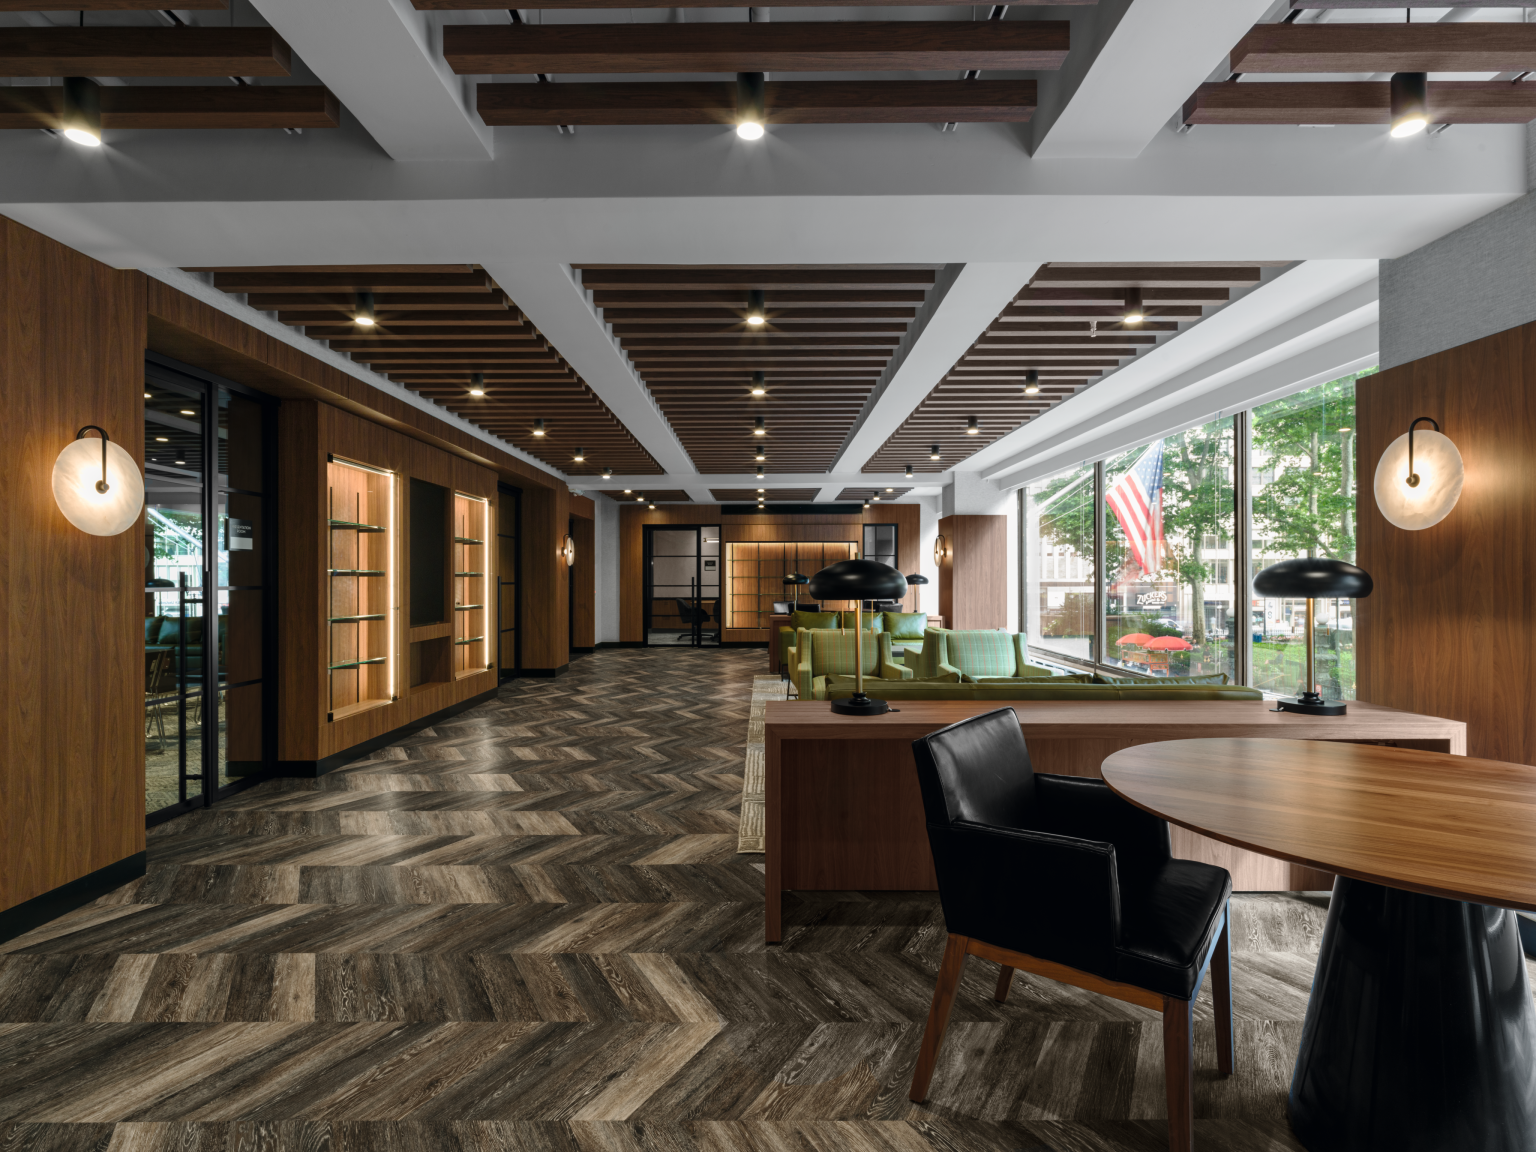
Situated on the mezzanine above New York’s iconic Bryant Park, the new clubhouse for ‘The Collectors Club’ is a sophisticated blend of history, scholarship and contemporary design. METHOD Architects’ task was both delicate and ambitious: relocate a beloved institution, previously housed in a landmarked Murray Hill brownstone, into a modern environment without compromising its identity or sense of tradition.
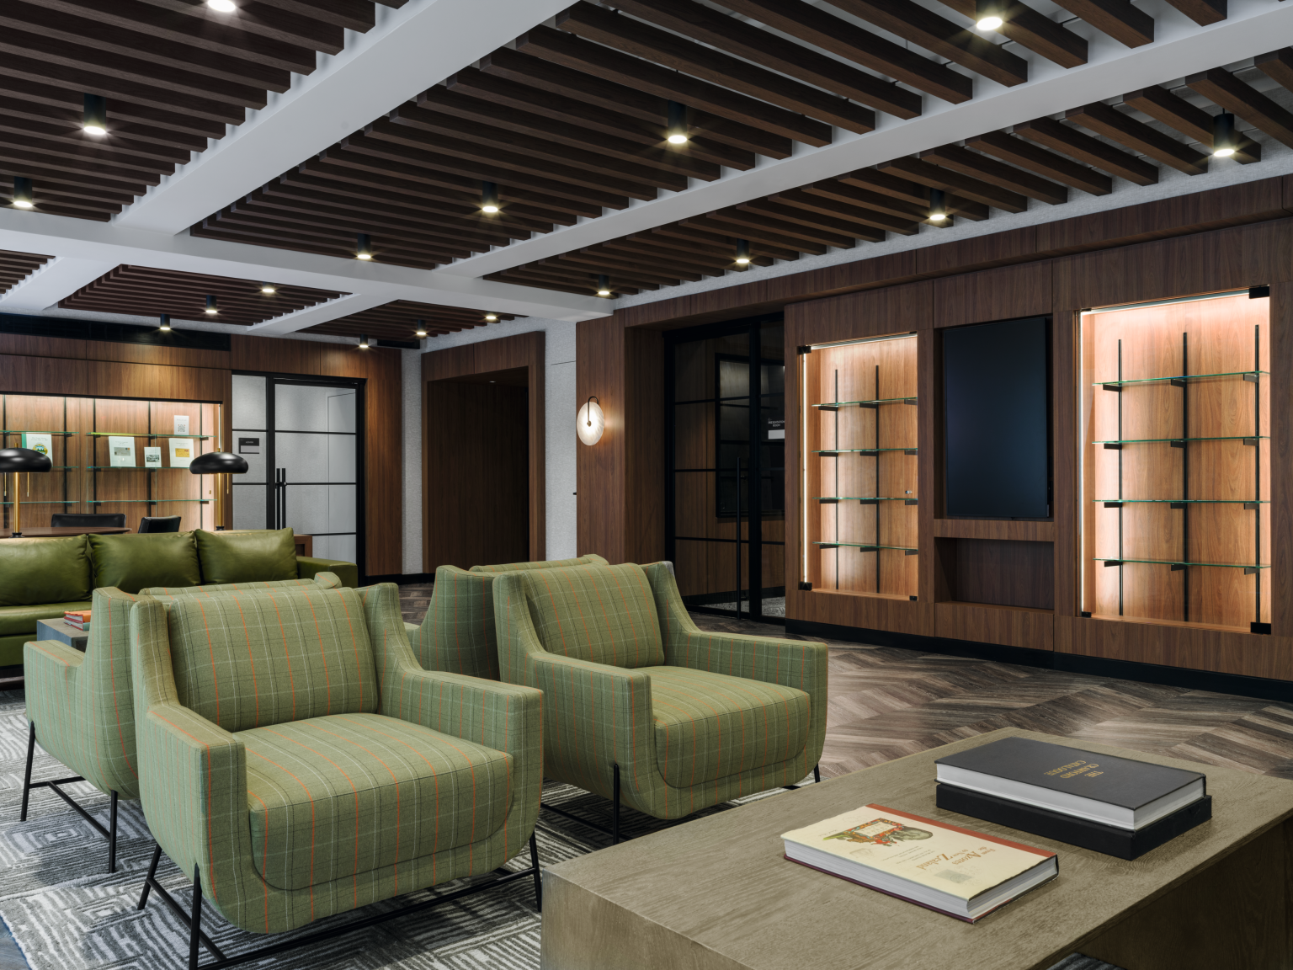
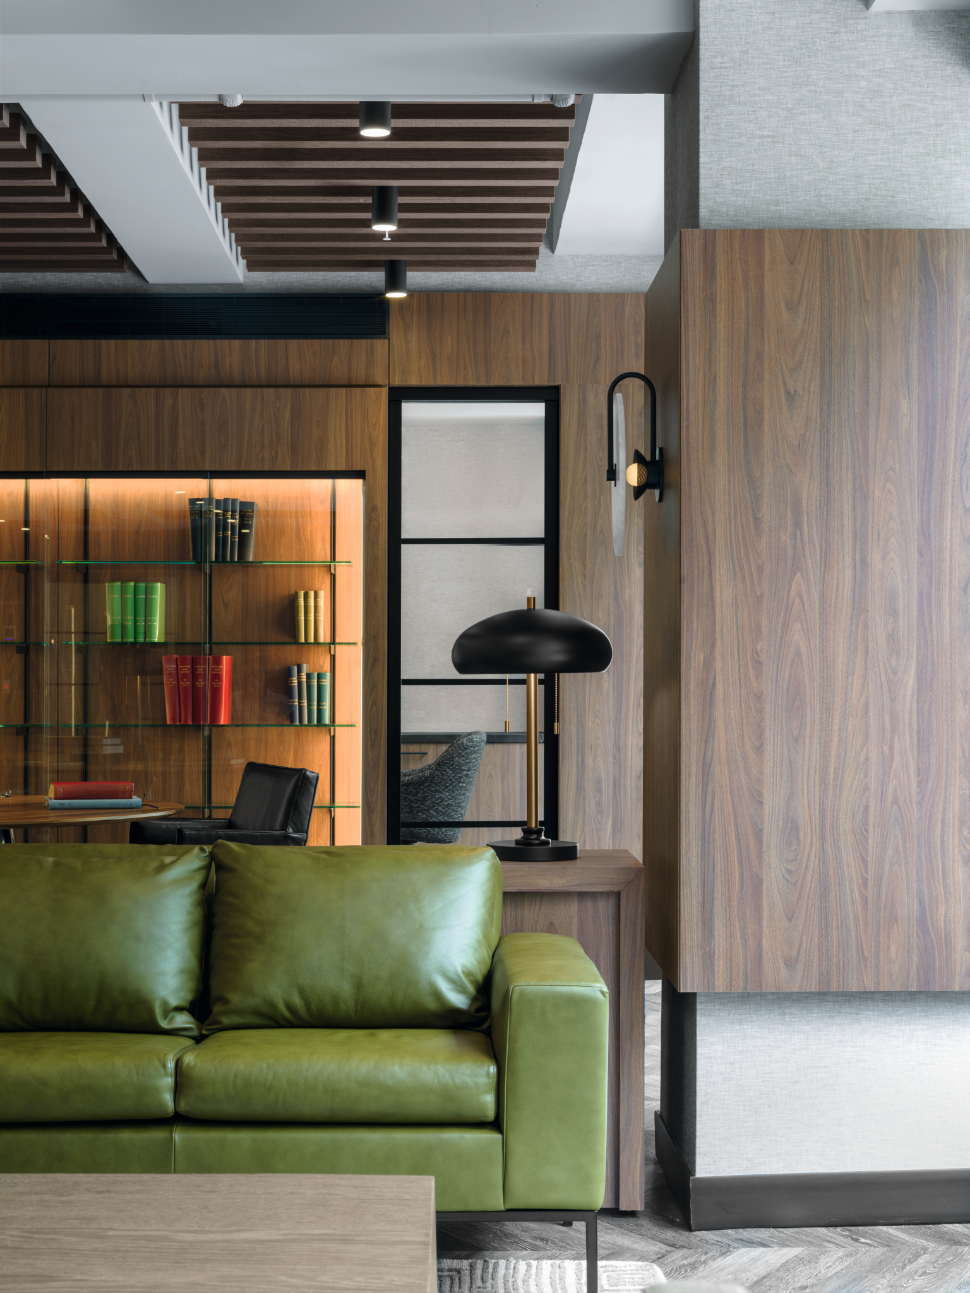
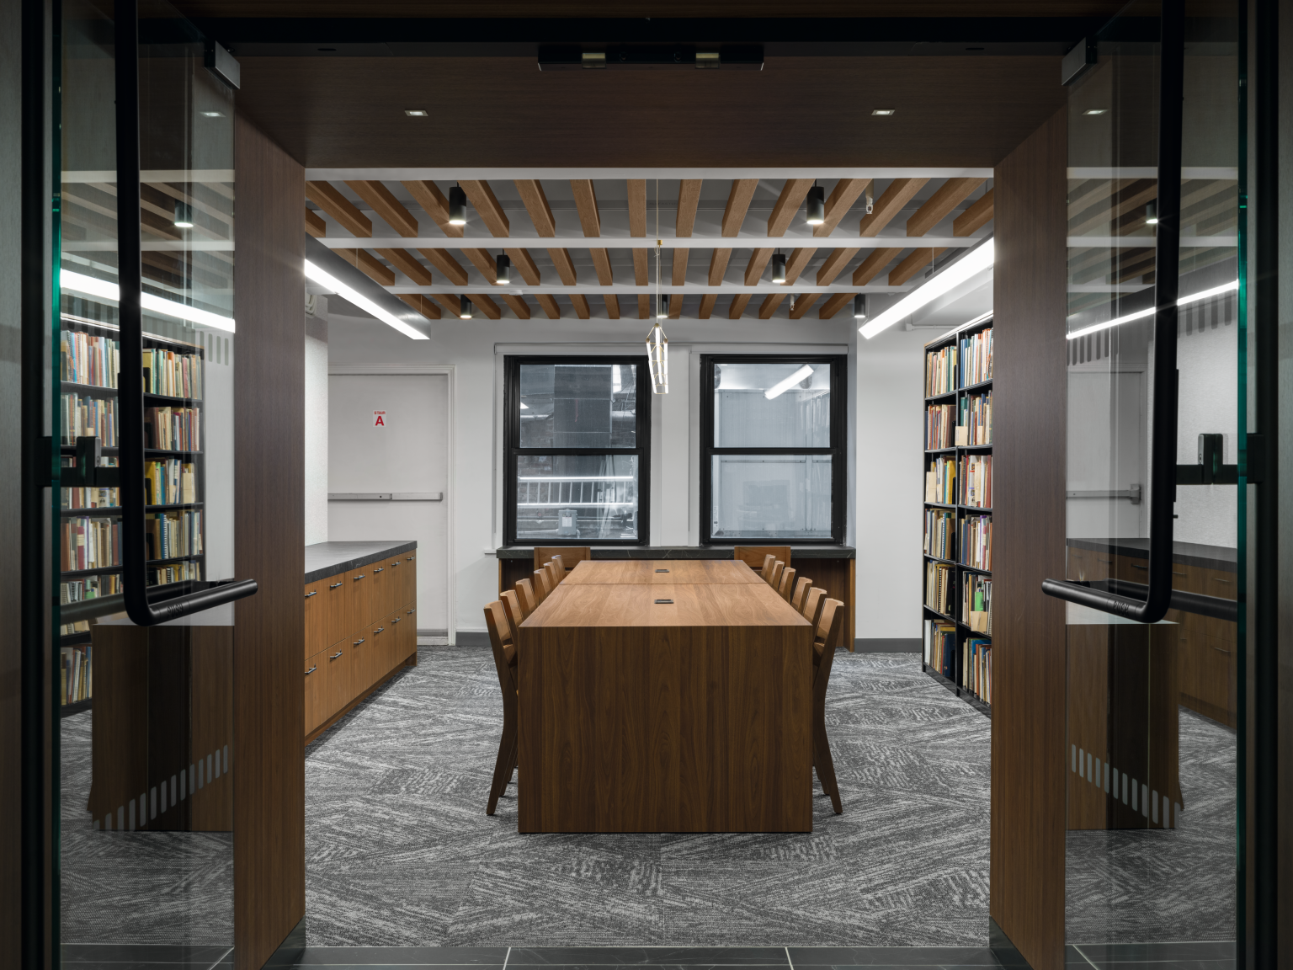
The new clubhouse brings together a rich material palette of warm wood paneling, slatted ceilings, stone and metal details, herringbone flooring and modern classic furnishings. The result is an inviting, elevated space that supports the organization’s mission and enhances the member experience.
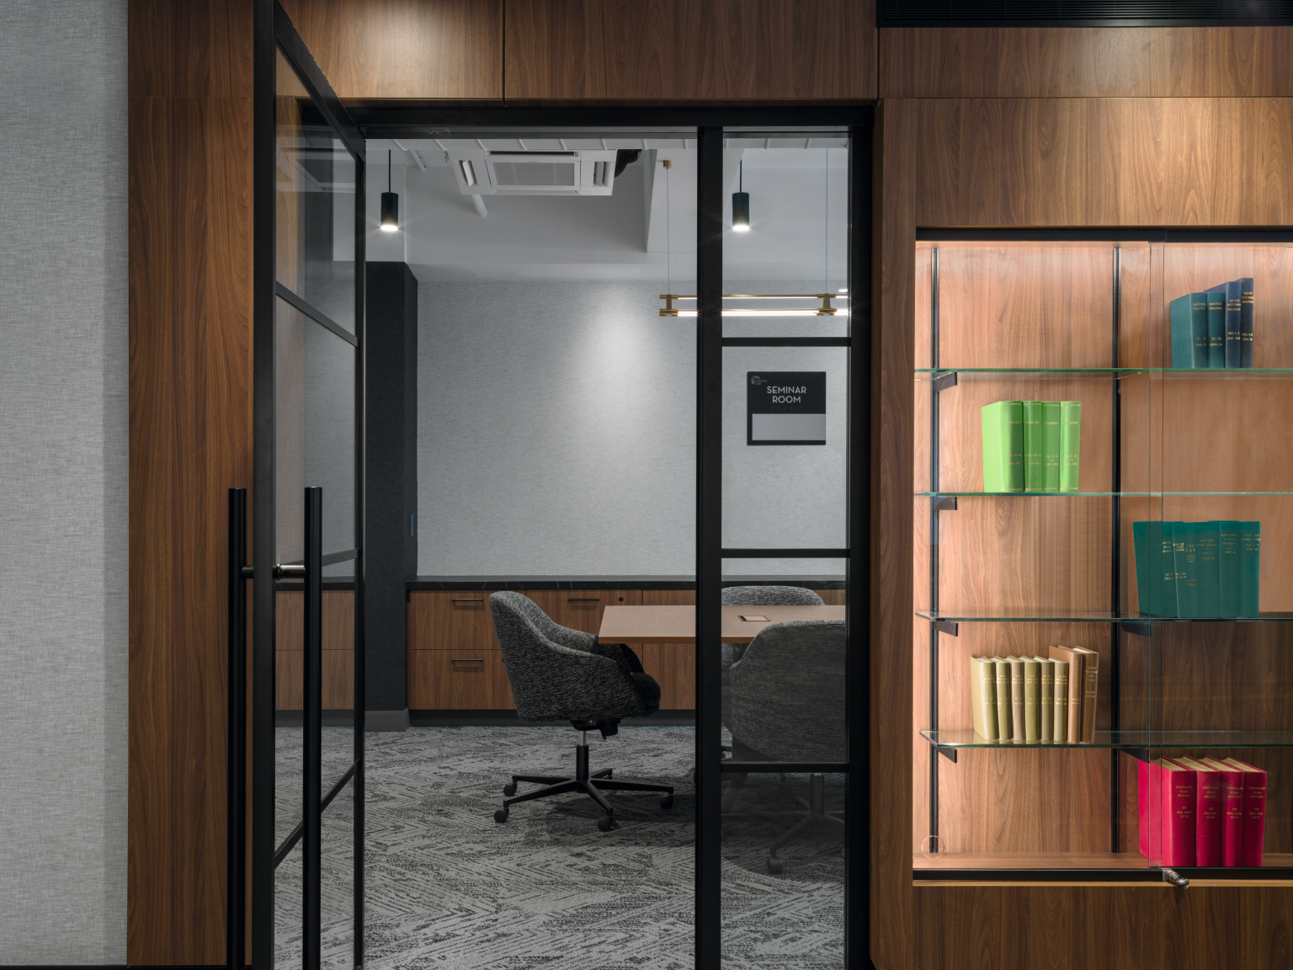
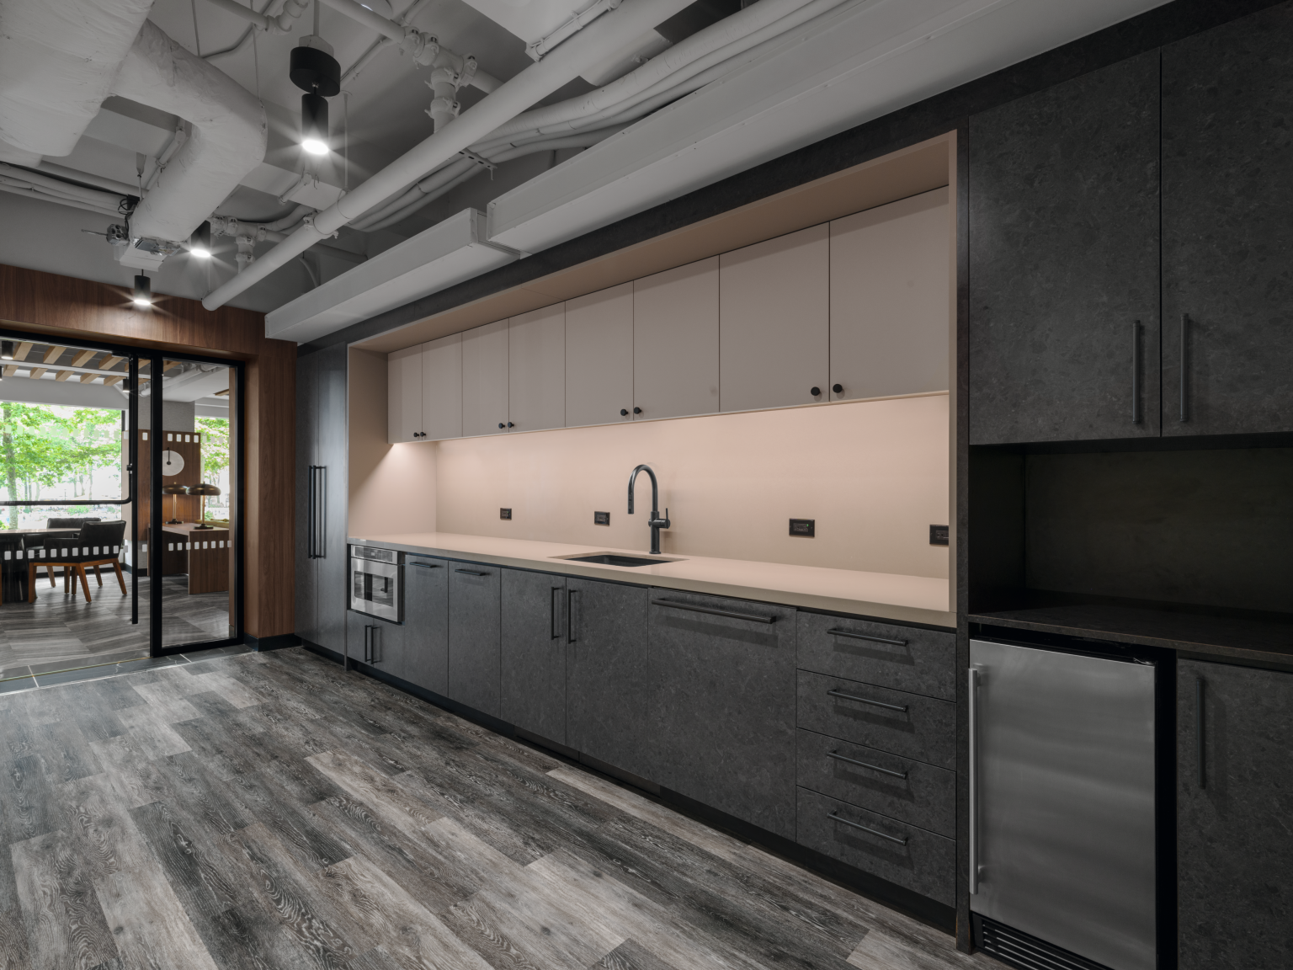
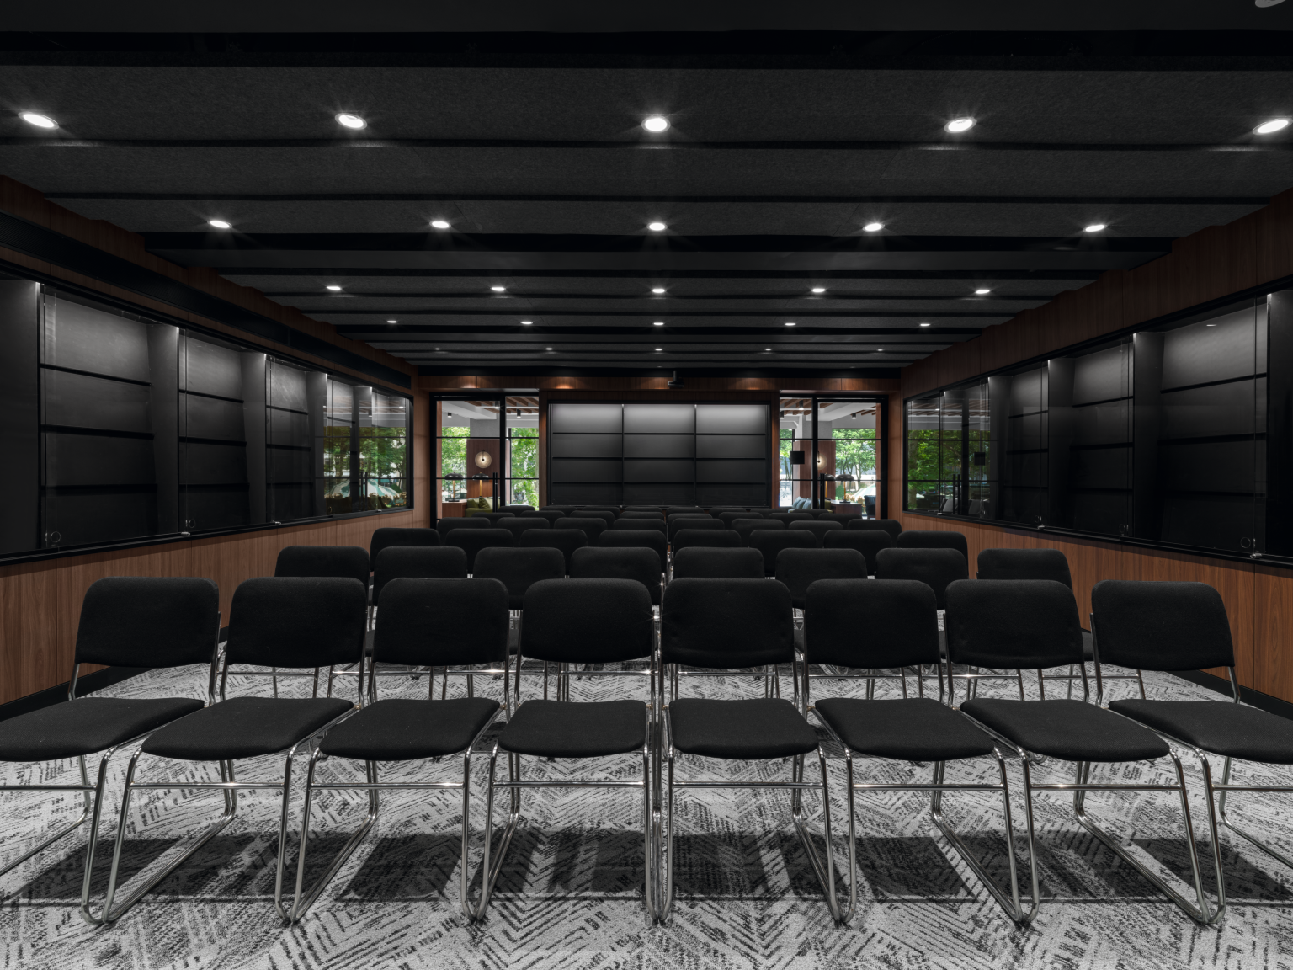
Designed to accommodate a philatelic library, research and presentation areas, an open lounge with floor-to-ceiling windows, conference and training space, administrative offices and a catering-ready pantry, the new environment balances comfort, sophistication, and functionality. Throughout, EGGER H3791 ST12 Auburn Carini Walnut provides a unifying warmth and authenticity, complemented by U999 PM Black in the presentation room and U727 PM Stone Grey in the pantry.
The transformation has been enthusiastically embraced by The Collectors Club’s membership. Once hesitant about leaving their historic brownstone headquarters, members now praise the fresh, forward-looking identity embodied in the new space – one that respects the organization’s legacy while positioning it within the modern city it calls home.
Executed by:
Architect:
Method Architects, PLLC
Fabricators:
Modern Woodcrafts
Structural Engineer:
The Eipel Engineering Group
https://www.eipelengineering.com
Illustration Credits:
Tom Sibley Photography
Construction period:
September 2023 – May 2024


