
In this section you will find comprehensive information supporting your planning and construction design. You will find further details about the installation of OSB and the connection details of walls, ceilings and roofs.
Technical Support
You have any technical questions or need support concerning our products and their application? Our application engineers are pleased to support you with any queries you have:
Engineering designs for timber construction
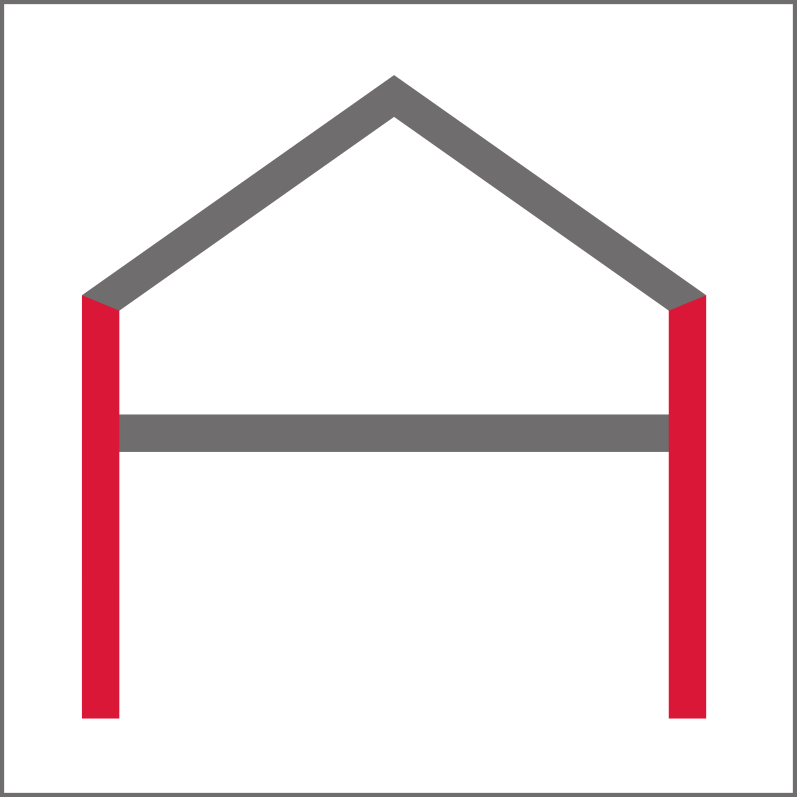
Walls
Here you can find a summary of all relevant information on load-bearing interior walls, partition walls and vapour-permeable exterior walls in timber frame construction.
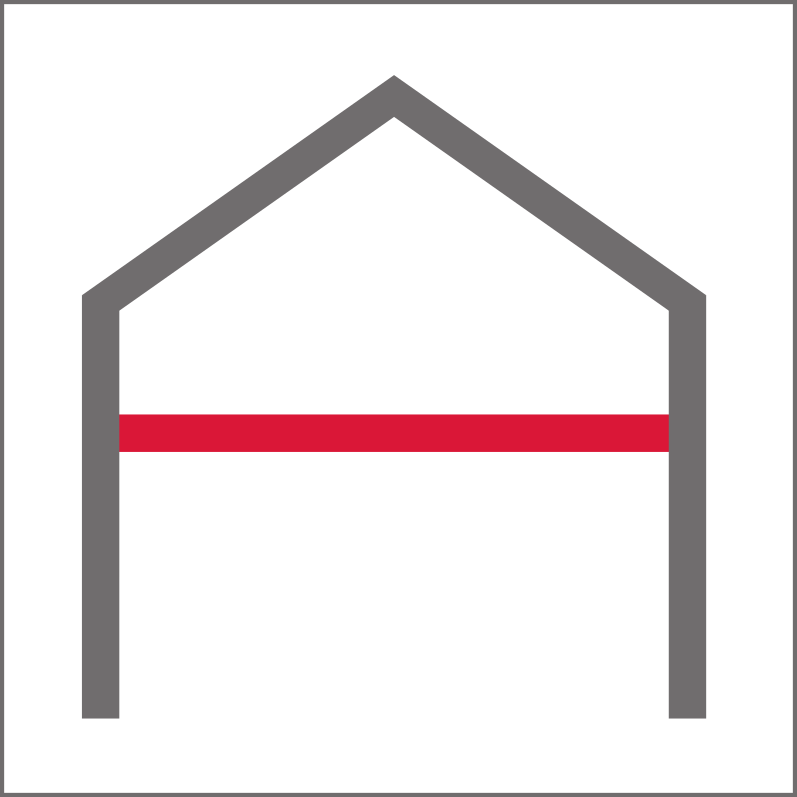
Ceilings
Correctly install load-bearing subfloors of timber beam ceilings with EGGER OSB tongue and groove. For constructions closed on both sides and visible beams, in new buildings and during renovation.
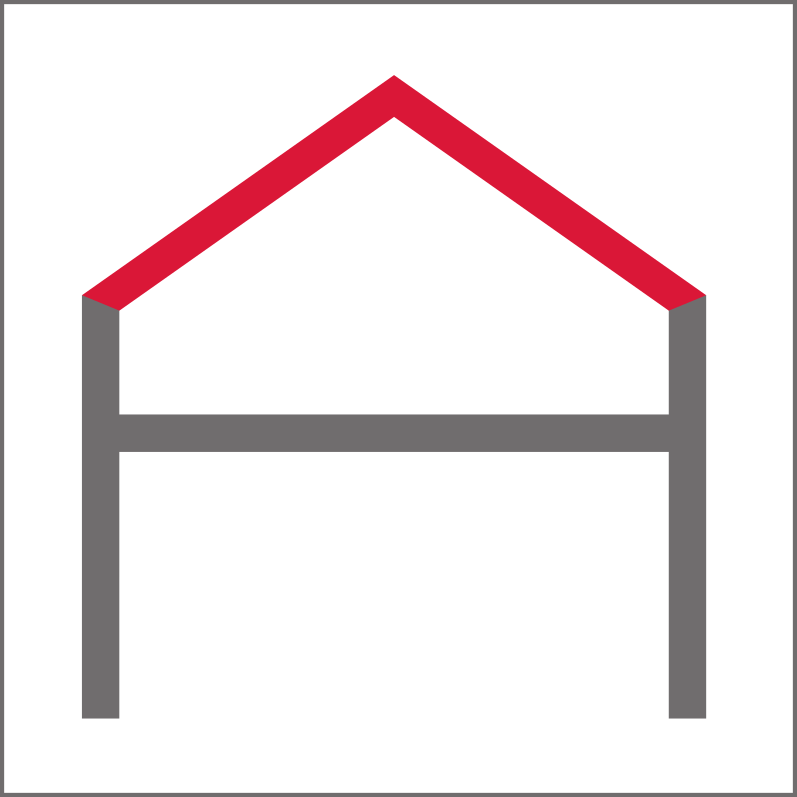
Roof structures
In this section, we describe how to optimally plan and build a wooden roof, the roof truss, with our OSB and DHF boards as load-bearing and bracing roof formwork or with underlay boards.
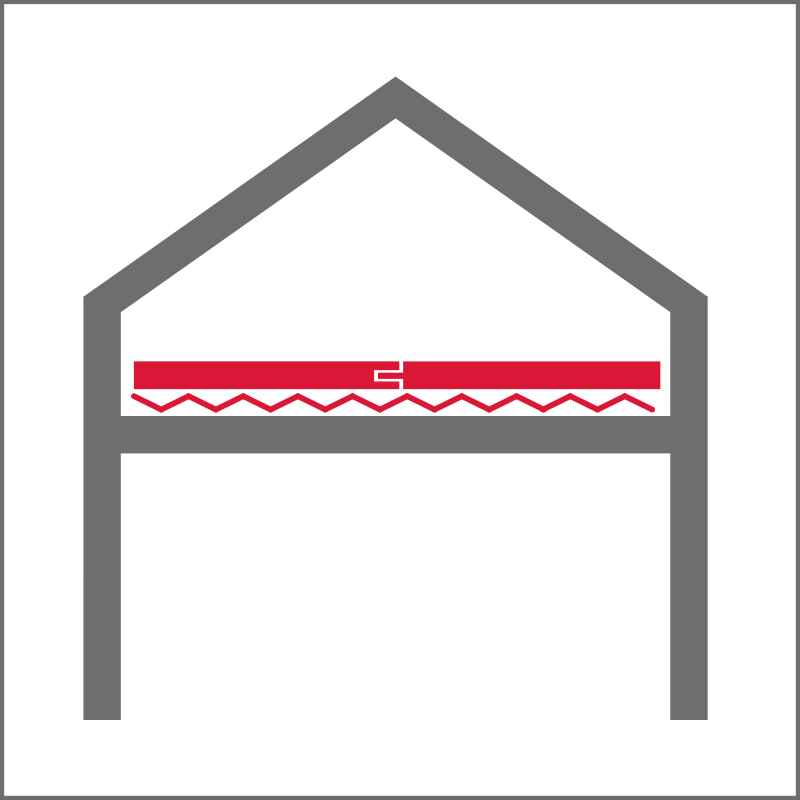
Dry screeds in new buildings and renovation
Producing dry screeds quickly and easily with EGGER OSB tongue and groove, whether for improving impact sound insulation or for levelling floors, or in new buildings or during renovation.
Finishing and dry construction
Our OSB boards in general and our Egger Ergo Board in particular, improve the stability of walls and simplify the anchoring of loads. You can find solutions for sound insulation and fire protection of drywalls with the Egger Ergo Board here.
Planning for timber construction and finishing
Timber frame construction
Modern timber frame construction has become increasingly popular in recent decades due to its vapour-permeable and highly energy-efficient components. Our OSB 4 TOP and our DHF boards are the ideal components for this construction system.
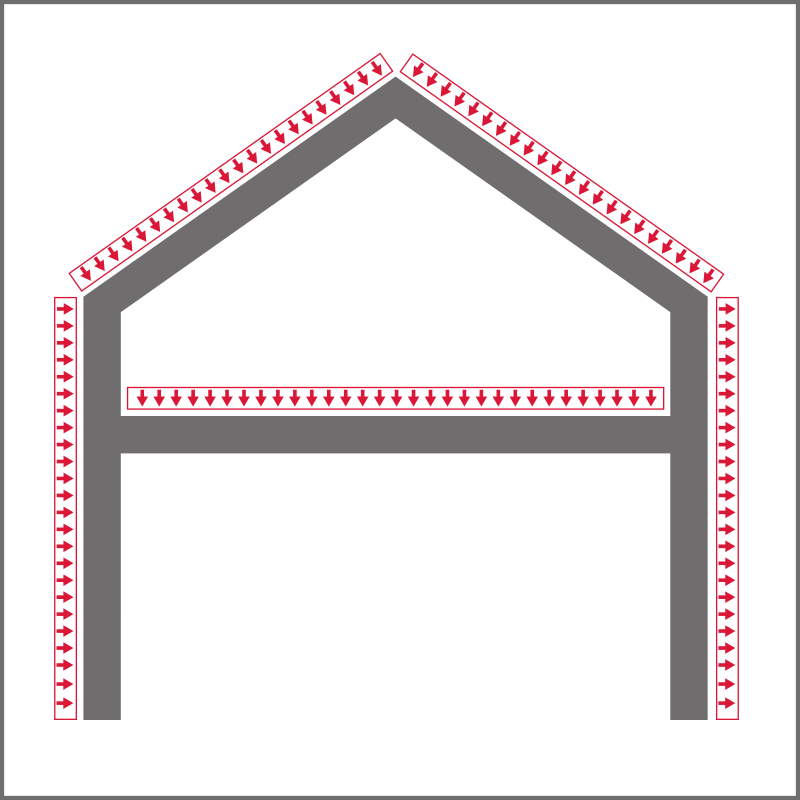
Statics and structural design
EGGER OSB and DHF boards are used in timber construction for various purposes due to their load-bearing capacity, for example, for reinforcing roofs and walls in timber panel construction or as load-bearing and reinforcing floors in timber beam ceilings.

Fire protection
Correctly designed wooden buildings ensure optimum fire protection. In this section, you will find interesting facts about the fire protection of timber constructions as well as everything about the fire behaviour of our boards, component classifications and test certificates.

Wood and moisture protection, thermal insulation in timber construction
Here you can find out how to use our OSB and DHF boards correctly in accordance with the physical properties of the building as a vapour barrier and as a vapour permeable board.

Sound insulation
Walls, ceilings and roofs in timber construction have good airborne sound and impact sound insulation despite their light construction. Our OSB and DHF boards act as flexible, sound-absorbing shells on the insulated timber posts, rafters or ceiling beams.